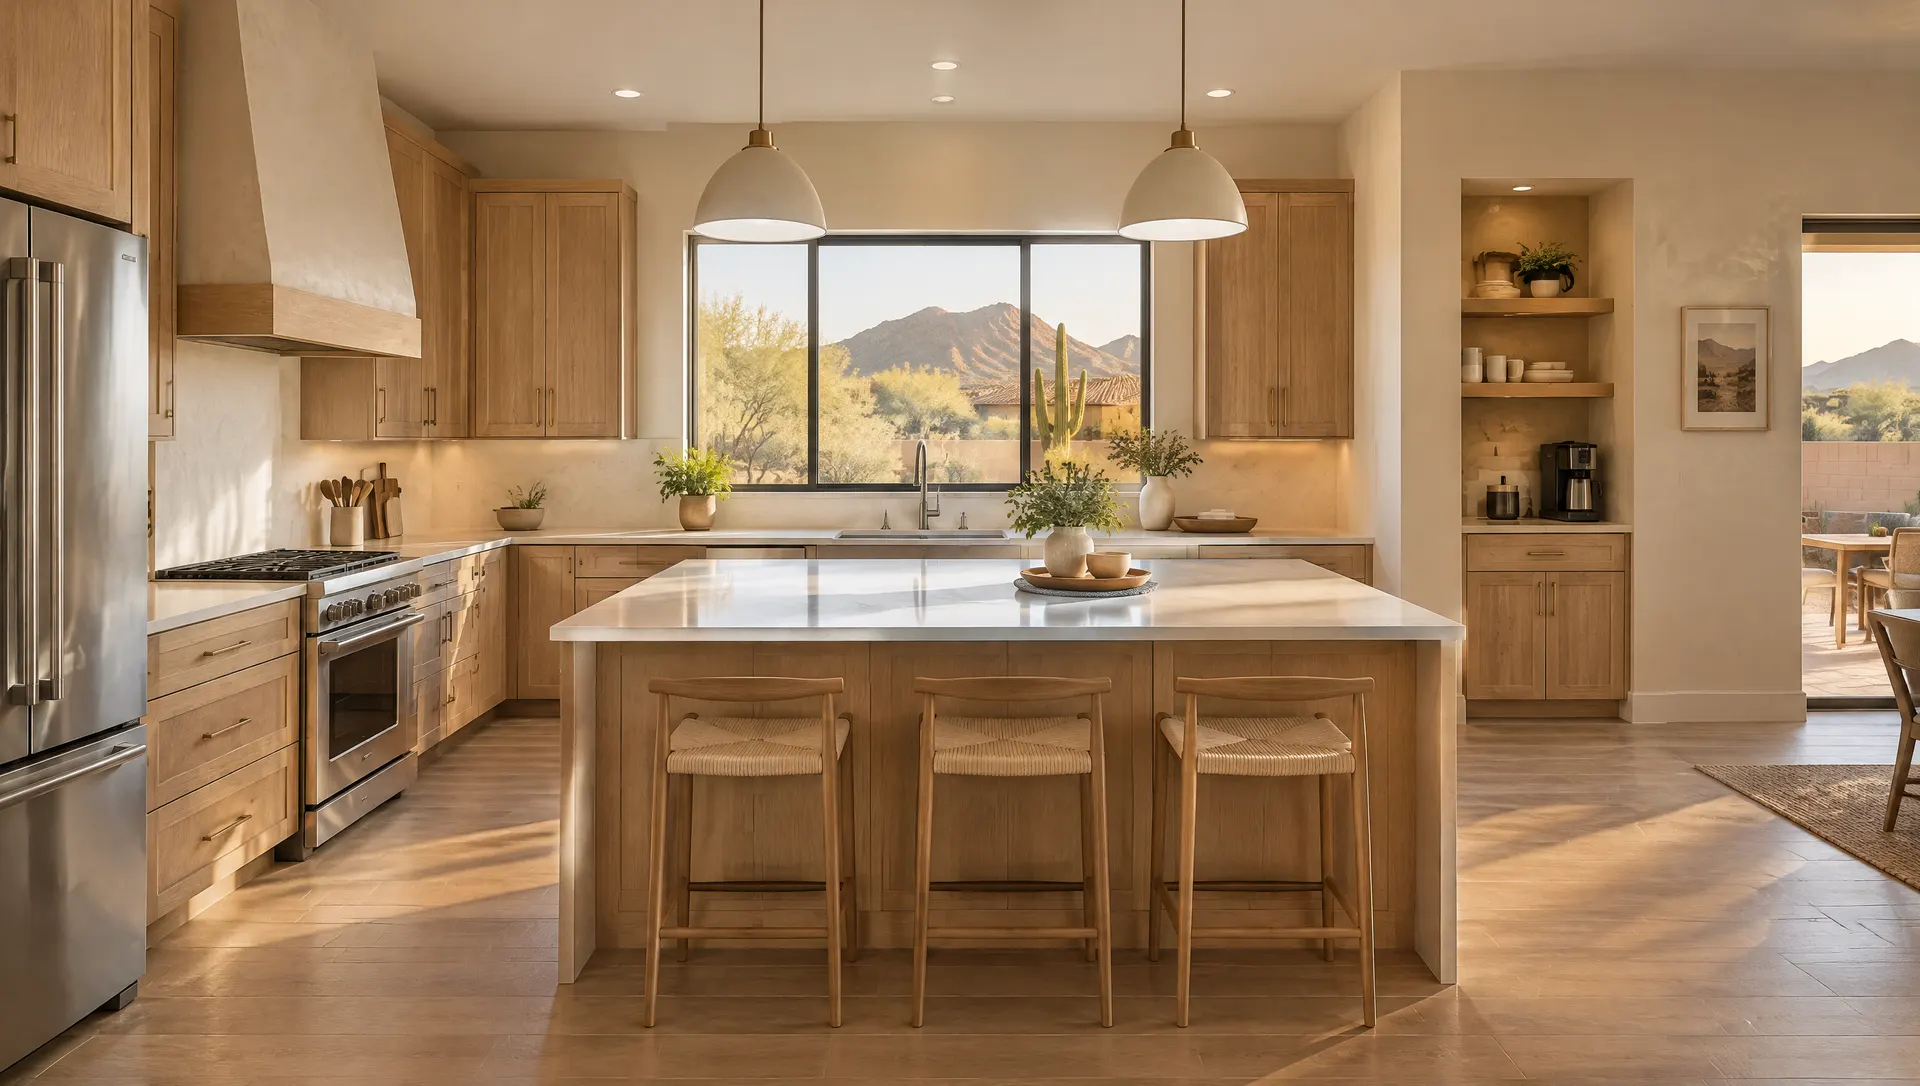
Glendale Kitchen Design
Kitchen Design & Layout in Glendale, AZ
Measured layouts that make the kitchen easier to cook in before anything gets built.
Glendale Kitchen Design
Measured layouts that make the kitchen easier to cook in before anything gets built.
Most kitchen frustrations are layout problems. A dishwasher that blocks the walkway or a corner nobody can reach gets fixed on paper. Nicer finishes won't solve it.
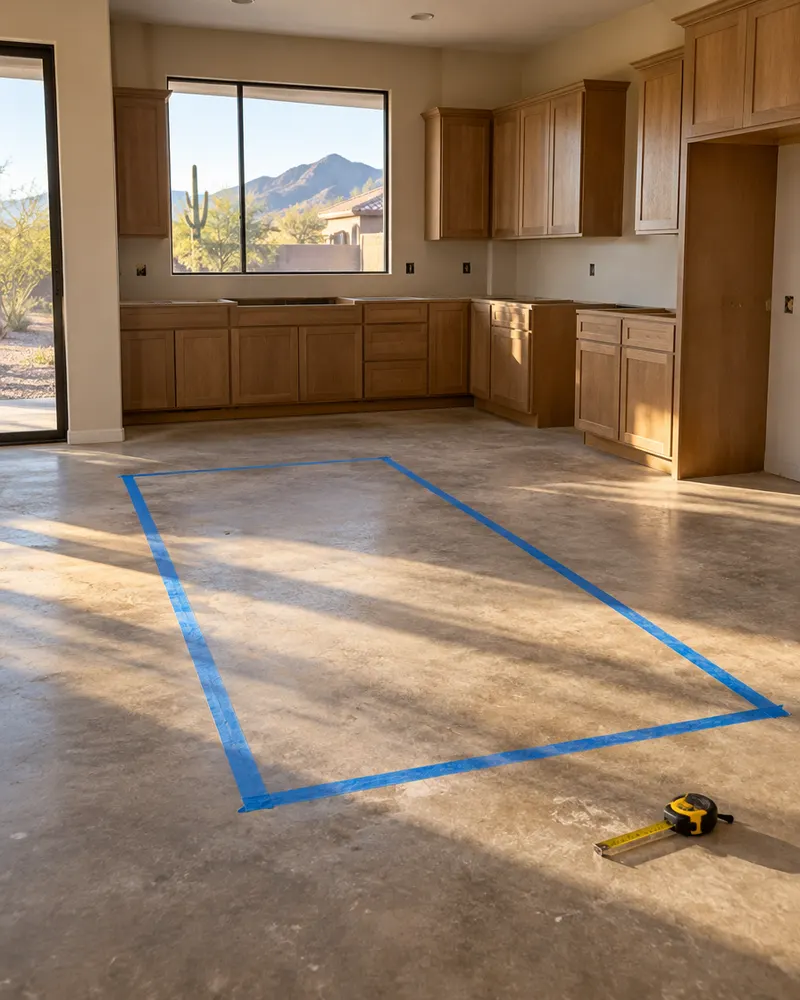
Our kitchen design process starts with the room as it is: wall lengths, window heights, ceiling height and where the plumbing and gas come in. Then we draw options and compare them side by side.
Glendale accepts plans by email for electronic review, and the City says drawings for a home improvement project must be accurate, legible and complete. Our measured kitchen drawings are made to that standard from the start.
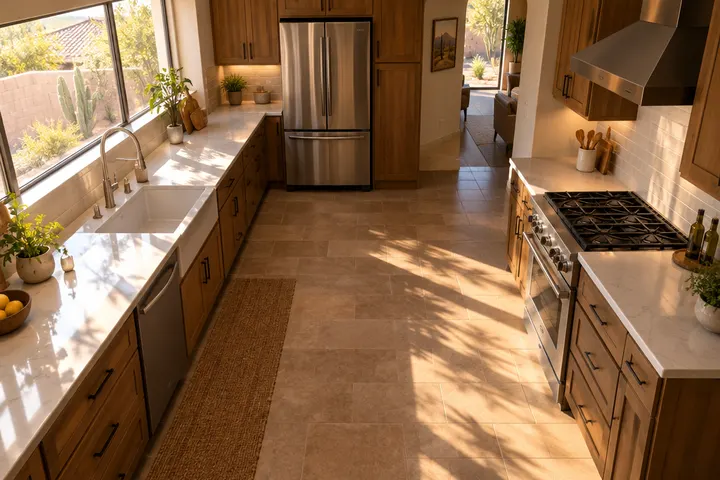
Sink, range and fridge placed so you're not crossing traffic to cook.
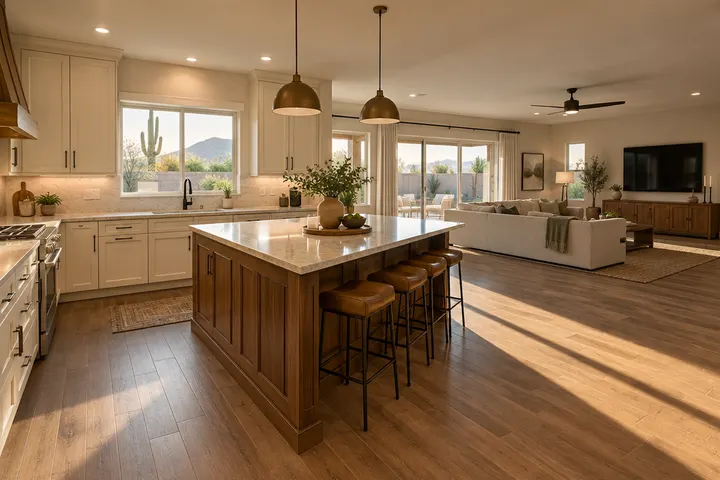
Common for great rooms in newer Glendale homes.
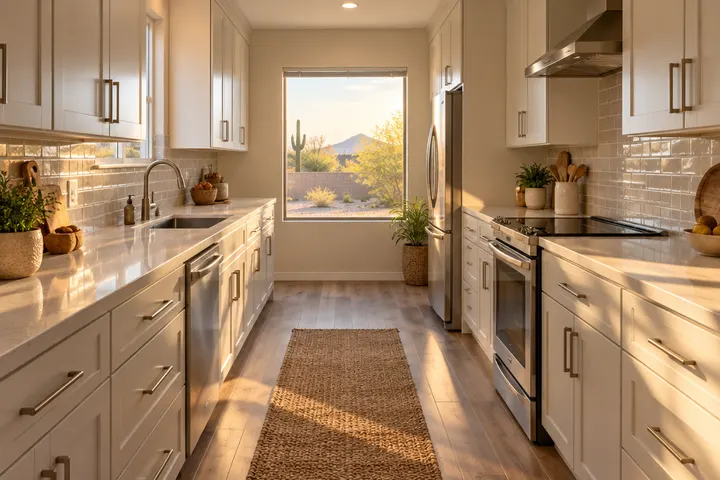
Two walls of storage in narrower kitchens, with room to pass.
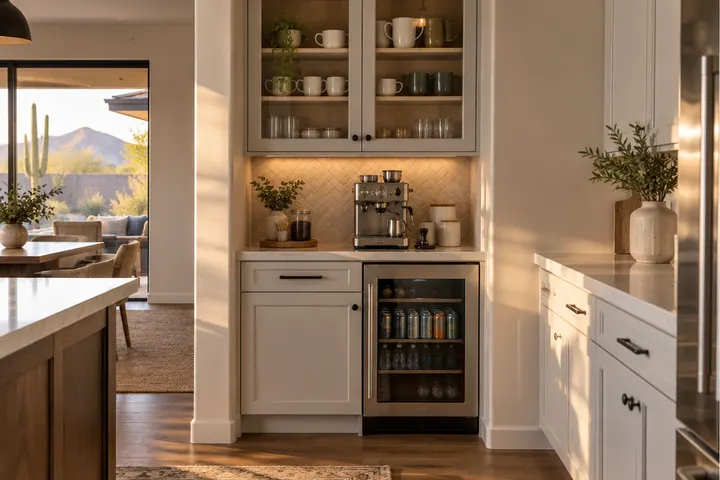
A station out of the cook's path for morning traffic.
| Decision | Why it comes first |
|---|---|
| Appliance models | Cabinet widths and panel doors depend on exact sizes |
| Sink location | Moving it means drain work and a City of Glendale permit |
| Island size | Walkways around it have to stay comfortable |
| Lighting plan | Ceiling cuts and new circuits are set during rough-in |
Yes. Measured drawings are part of every remodel we build, because the estimate and cabinet order come straight from them.
Often. It needs a new drain path through the slab or wall, and the City of Glendale requires a permit for drain pipe work. We check feasibility during the measure.
Wide enough for two people to pass and for appliance doors to open fully. We draw clearances on the plan so you can see them.
Please do. Photos of kitchens you like help us understand the look while the drawing handles the fit.
Send us a photo of your kitchen and what drives you crazy about it. We'll measure and sketch layout options.
Free estimate, no obligation